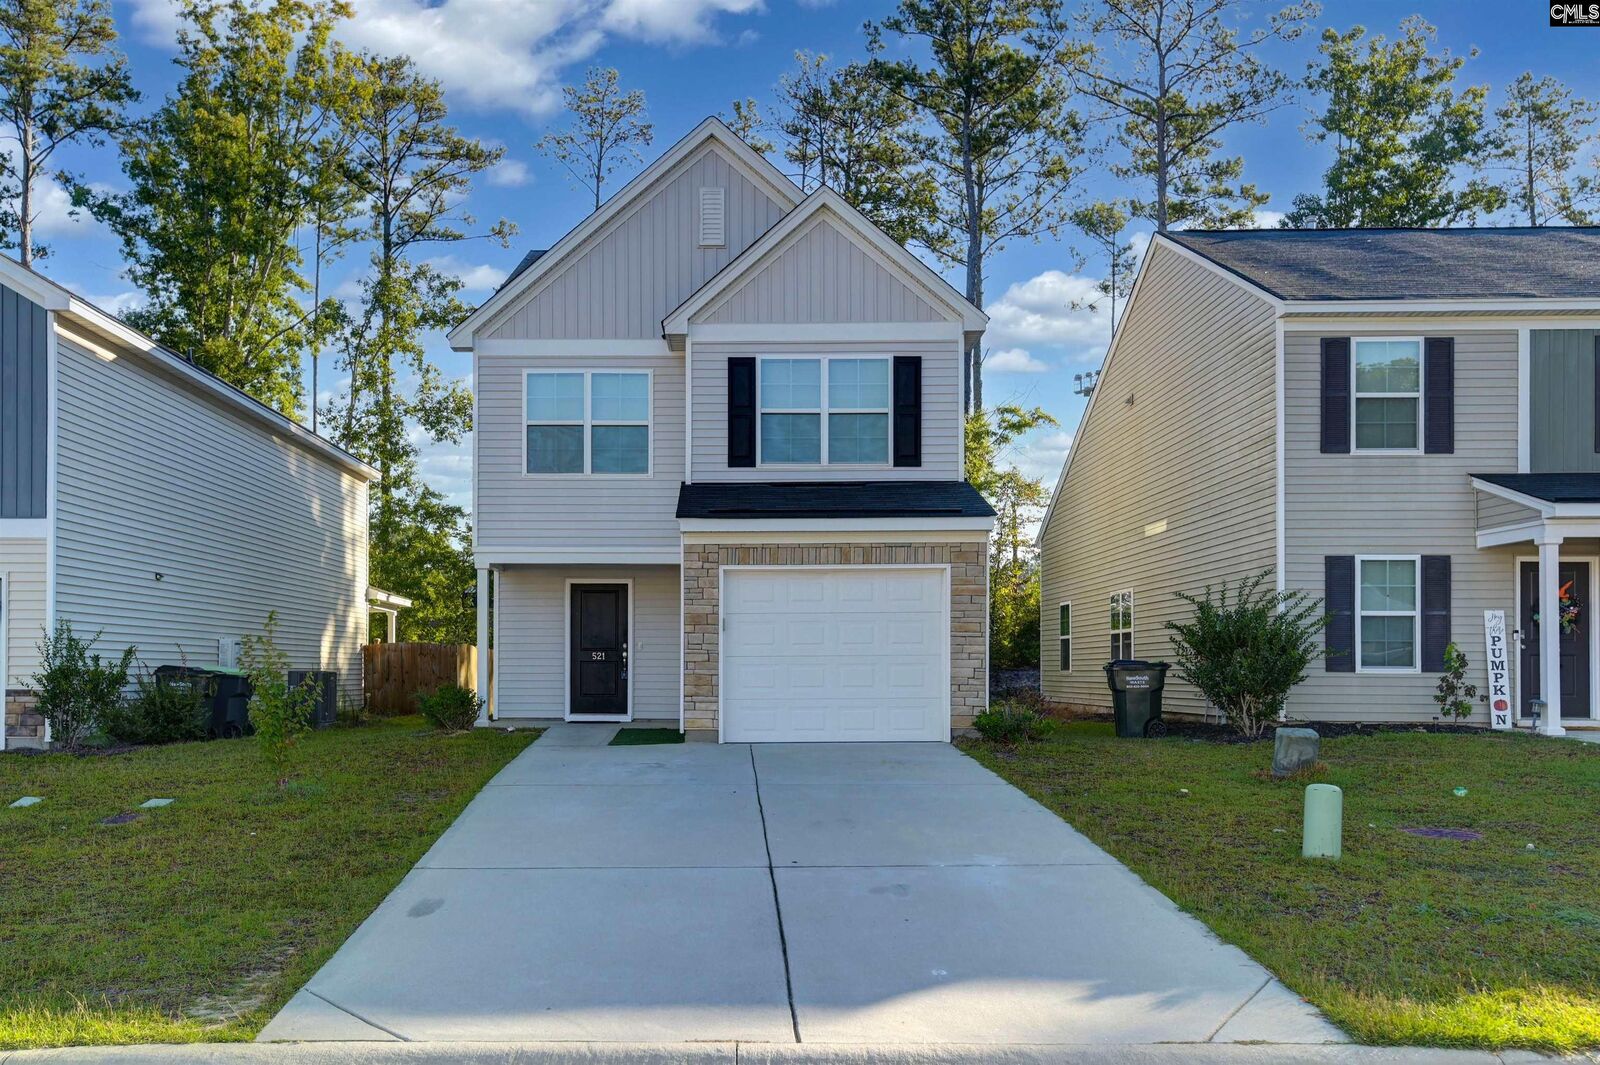
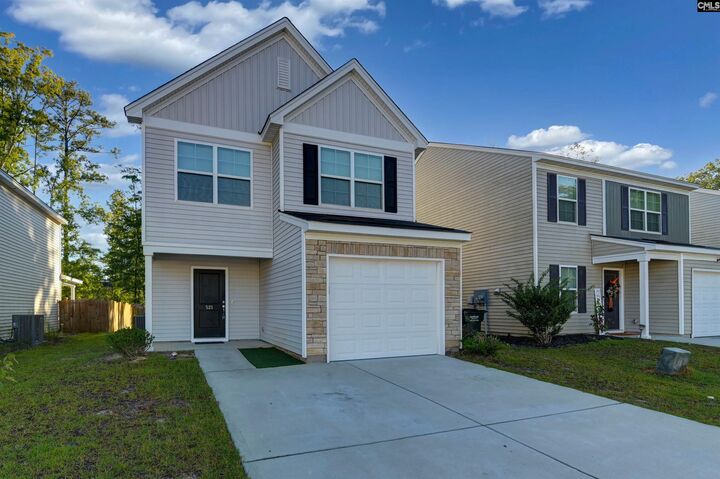
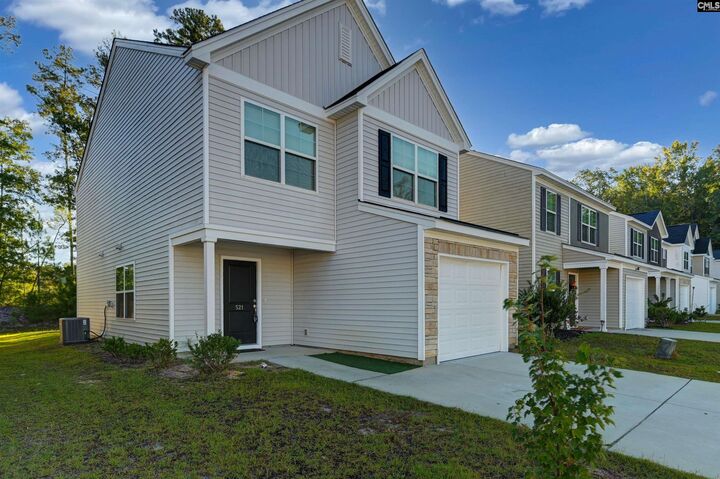
521 Kirkwall Ct Lexington, SC 29073
Listing Courtesy of: CONSOLIDATED MLS / Listed By: Jie Zheng, Coldwell Banker Realty

  521 Kirkwall Ct Lexington, SC 29073

Active (0 Days)
$262,000 (USD)
3
BED
3
BATH
1,543
SQFT

Description

Modern comfort, easy living, and a peaceful backyardwelcome home to 521 Kirkwall Ct!Located in the desirable Jessamine Place community, this move-in-ready 3-bedroom, 2.5-bath home provides 1,543 square feet of thoughtfully designed living space. Built in 2022 on a 0.11-acre lot, it combines the benefits of newer construction with a comfortable layout designed for everyday living.The main level features a seamless flow between the kitchen, dining, and living areas, creating an inviting space for both family time and entertaining. Durable LVP flooring extends throughout the main living areas, while a convenient powder room adds functionality. The kitchen features granite countertops, a spacious peninsula for meal preparation or casual dining, and a pantry for additional storage.Upstairs, the primary suite offers a vaulted ceiling, dual-sink vanity with granite countertops, private bath, and generous walk-in closet. Two additional bedrooms share a full bath, while the upstairs laundry room adds everyday convenience.Step outside to a peaceful backyard backing to a protected tree line. A full-yard irrigation system makes landscaping maintenance easy. Recent improvements include fresh interior paint, a freshly painted garage wall and garage floor, and a new kitchen vent hood.Located in the Lexington One School District, Jessamine Place has convenient access to I-20, Lexington, Downtown Columbia, USC, shopping, dining, and major employers. Move-in ready and ideally locatedschedule your private showing today and make 521 Kirkwall Ct your next home! Disclaimer: CMLS has not reviewed and, therefore, does not endorse vendors who may appear in listings.

MLS #:
644575
Lot Size
4,792 SQFT
Type
Single-Family Home
Year Built
2022
Style
Craftsman
School District
Lexington One
County
Lexington County

Listed By

Jie Zheng, Coldwell Banker Realty
Source
CONSOLIDATED MLS
Last checked Oct 8 2026 at 3:50 PM GMT+0000
Bathroom Details
  • Full Bathrooms: 2
  • Half Bathroom: 1
Kitchen
  • Pantry
  • Counter Tops-Granite
  • Floors-Luxury Vinyl Plank
Subdivision
  • Jessamine Place
Property Features
  • Foundation: Slab
Heating and Cooling
  • Central
Homeowners Association Information
  • Dues: $460
Exterior Features
  • Stone
  • Vinyl
Utility Information
  • Sewer: Public
School Information
  • Elementary School: Meadow Glen
  • Middle School: Meadow Glen
  • High School: River Bluff
Garage
  • Garage Attached
  • Front Entry
Living Area
  • 1,543 sqft
Location
   
Calculate drive times to this property
 
Powered by INRIX® Drive Time

Powered by Walk Score®
Disclaimer: Copyright 2023 Consolidated Multiple Listing Service. All rights reserved. This information is deemed reliable, but not guaranteed. The information being provided is for consumers’ personal, non-commercial use and may not be used for any purpose other than to identify prospective properties consumers may be interested in purchasing. Data last updated 7/19/23 10:48